

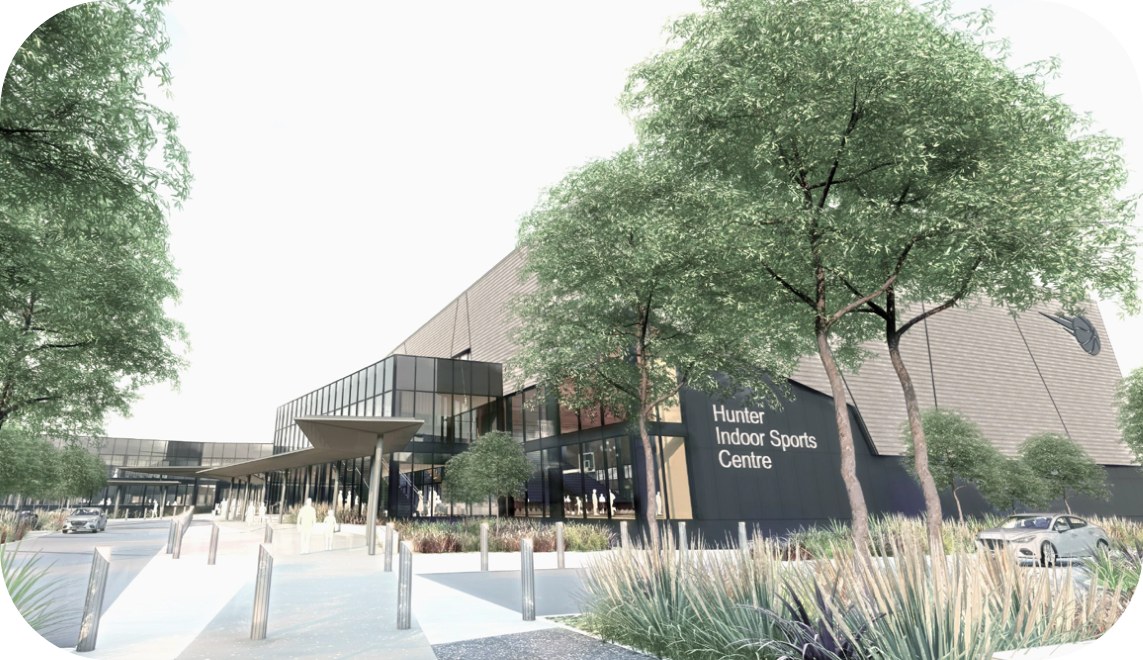
Hunter Indoor Sports Centre Proposal – FAQs
What is the Hunter Indoor Sports Centre?
The Hunter Indoor Sports Centre (HISC) is a proposed state-significant indoor sports and community recreation facility for Newcastle and the wider Hunter region.
The facility is proposed to include:
- Multiple indoor sports courts
- A show court with spectator seating
- Community recreation and function spaces
- Allied health and wellbeing spaces
- Gym and movement areas
- Café and social spaces
- Accessible amenities
- On-site parking and landscaping
The HISC is designed as a flexible, multi-use community facility capable of supporting basketball, volleyball, badminton, futsal, netball, pickleball, school programs, disability sport, community recreation and other indoor activities.
Why is the project needed?
The Hunter region currently faces a significant shortage of indoor court space and modern indoor recreation facilities.
The existing Newcastle Basketball Centre:
- is more than 55 years old
- no longer meets contemporary standards
- has insufficient court capacity
- is approaching the end of its useful life
- is identified as a “first mover” site within the Broadmeadow Place Strategy
Demand for indoor sport and recreation continues to grow due to:
- population growth
- increasing participation in indoor sport
- the need for weather-protected facilities
- growing demand for inclusive and accessible recreation opportunities
The project is intended to provide long-term community infrastructure for the region.
Is this just a basketball facility?
No.
While Newcastle Basketball is leading the project, the HISC is proposed as a broader community and regional social infrastructure facility.
The centre is intended to support:
- Basketball
- Volleyball
- Pickleball
- Badminton
- Futsal
- Netball
- Disability sport
- School sport and recreation
- Community fitness and wellbeing activities
- Community events and social connection
The facility has been designed to be fully accessible and inclusive for people of all ages and abilities.
Location and Site Selection
Why can’t Newcastle Basketball remain at the existing Broadmeadow stadium?
Unfortunately, remaining at the current Broadmeadow site is not considered a long-term option. The site has also been identified as a “first mover” redevelopment site within the Broadmeadow Place Strategy and broader Hunter Park renewal planning.
The existing stadium is expected to be redeveloped as part of the long-term urban renewal of the Broadmeadow precinct, including new housing and associated infrastructure. Newcastle Basketball’s current lease arrangements also have a finite timeframe, meaning the organisation requires a long-term replacement solution.
Without a replacement facility, the region risks losing a significant piece of community sport infrastructure.
Why was Wallarah / Blackley Ovals selected?
The proposed site was identified following extensive investigations across Newcastle and Lake Macquarie over several years. Detailed investigations were also undertaken for locations including Hillsborough and Glendale.
The site was considered suitable because it:
- is centrally located within the Hunter region
- is accessible to existing users and public transport
- is within an established sporting and recreation precinct
- has sufficient size and dimensions to accommodate a regional indoor sports facility
- enables the project to remain connected to surrounding sporting and community infrastructure
The site also allows the project to support the broader strategic renewal objectives for the Broadmeadow precinct.
Why weren’t alternative sites pursued?
While a number of sites were explored, no viable alternative site was identified that could realistically accommodate the project. Further, site options are limited to publicly owned land (council or state government). Key challenges with alternative locations included:
- insufficient land area
- land tenure/ownership
- poor accessibility
- land availability constraints
- planning constraints
Importantly, no alternative site has been identified or offered that is considered realistically deliverable for the project.
Why can’t Newcastle Basketball simply wait for another site?
The project is linked to funding agreements and delivery timeframes that cannot remain open indefinitely. A significant delay while attempting to identify a new site would create substantial uncertainty regarding:
- project funding
- continuity of indoor sports programs
- the future of the existing stadium
- long-term access to indoor courts in the region
Why not build the facility somewhere else in the sports precinct?
While a location within the broader sports precinct may appear logical in principle, no suitable or available land within that area has been identified or made available for the project.
The current proposal reflects the only identified site capable of accommodating the facility within the project’s planning, funding and delivery requirements.
Community Support and Consultation
Has the community supported the project?
Yes.
During the most recent exhibition phase, a total of 1,278 submissions were received, with approximately 69% of submissions supporting the project.
Supporters highlighted:
- the shortage of indoor sports facilities in the region
- the need for modern community recreation infrastructure
- health and wellbeing benefits
- opportunities for young people
- accessibility and inclusion benefits
- support for broader urban renewal outcomes
What concerns were raised during exhibition?
The main issues raised by submitters related to:
- Flooding
- Traffic and parking
- Loss of open space
- Urban design and built form
- Impacts on surrounding residents
Newcastle Basketball and the project team have undertaken significant additional investigations and consultation to respond to these matters.
What consultation has occurred?
The project has involved extensive community and stakeholder engagement over multiple years. This has included:
- Community drop-in sessions
- Meetings with local stakeholders
- Consultation with Lambton High School
- Engagement with sporting groups
- Ongoing discussions with government agencies and Council
Following exhibition of the amended proposal, additional consultation occurred with:
- Department of Planning, Housing and Infrastructure (DPHI)
- City of Newcastle
- Transport for NSW
- NSW SES
- Venues NSW
- Lambton High School
The project team also conducted community drop-in sessions where residents could speak directly with technical specialists in flooding, traffic, planning, urban design and open space.
Traffic and Parking
Have traffic and parking concerns been addressed?
The project has undergone extensive traffic investigation and modelling as part of the State Significant Development assessment process. Additional work completed following exhibition includes:
- Updated Traffic Impact Assessment
- Event Management Plans
- Traffic Event Management Plans
- Additional cumulative traffic modelling
- Parking and circulation assessments
- Social impact assessment relating to neighbourhood impacts
The project has also incorporated operational and design refinements in response to issues raised.
Will traffic increase in surrounding streets?
The project will generate additional traffic, particularly during peak evening periods and events. However, the traffic assessments conclude that:
- normal day-to-day operations can be accommodated within the surrounding road network
- on-site parking is sufficient for regular operations
- event traffic can be managed through operational controls and event management planning
The facility has been designed with:
- primary access from Turton Road
- left-in / left-out vehicle access arrangements
- internal circulation measures to minimise queuing
- event management protocols
What about parking spillover into residential streets?
Potential impacts associated with event parking have been specifically assessed through the updated RtS and Social and Economic Impact Assessment. Mitigation measures include:
- event-based parking management
- traffic management controls
- active transport measures
- wayfinding and operational management
- monitoring and adaptive management
The project team has also undertaken additional assessment of the social impacts of traffic and parking on surrounding residents.
Will events clash with Knights or Jets games?
Event coordination forms part of the proposed operational management approach for the facility. The updated Event Management Plans specifically consider cumulative impacts associated with nearby venues including McDonald Jones Stadium. The intention is to minimise conflicts between major events where possible.
Flooding and Environmental Issues
What additional flooding work has been completed?
Flooding has been a major focus of the updated Response to Submissions process. Additional work undertaken includes:
- updated flood modelling
- refined stormwater design
- updated Flood Impact Risk Assessment
- updated Flood Emergency Response Plan
- consultation with NSW SES
- refinements to site layout and swale design
The project has been refined to minimise flood impacts and improve flood management outcomes.
Will the development increase flooding on neighbouring properties?
The project has undergone detailed flood assessment and refinement. The updated flood investigations and mitigation measures are intended to ensure flood impacts are appropriately managed and minimised.
Additional design refinements were incorporated specifically in response to issues raised during exhibition and agency consultation.
Open Space and Community Use
What about the loss of open space?
The project team acknowledges that the existing site is currently used as open space and for sporting activities. The Response to Submissions process included:
- additional open space analysis
- Human Movement Data analysis
- updated social impact assessment
- further consideration of impacts on community use
The updated design also includes:
- improved landscaping
- additional tree planting
- public domain areas
- pedestrian connectivity improvements
What about existing sporting groups using the ovals?
City of Newcastle has been working with affected sporting groups regarding relocation opportunities and improved alternative facilities. The project team understands this process has involved ongoing consultation with relevant sporting organisations.
What about Lambton High School?
Consultation has occurred with Lambton High School and the Department of Education throughout the assessment process. The project includes:
- opportunities for school access to indoor courts
- consideration of school operational needs
- additional assessment of social and open space impacts
- identification of alternative accessible open space for school activities
The City of Newcastle is exploring the opportunity to accommodate the school’s outdoor PE and sport activities on the training field located at the adjacent Authur Eden Oval which would effectively mitigate the impact of the project in regard to those activities. In addition, the proposed indoor courts are intended to provide significant weather-protected recreation opportunities for school use.
Design and Sustainability
Have there been changes to the design?
Yes.
In response to submissions and agency feedback, the project has incorporated a number of refinements including:
- additional landscaping and tree planting
- increased bicycle parking
- refined façade articulation
- additional permeable paving
- improvements to pedestrian circulation
- additional planting along residential interfaces
- refined stormwater and swale design
Is the project environmentally sustainable?
The proposal includes sustainability and environmental design measures including:
- water sensitive urban design elements
- permeable paving
- landscaping and tree planting
- ESD initiatives
- active transport infrastructure
Additional sustainability measures have also been considered through the updated ESD Statement.
Planning Process
What stage is the project currently at?
Newcastle Basketball has now submitted its updated Response to Submissions (RtS) and supporting technical reports to the Department of Planning, Housing and Infrastructure.
The next stages are expected to include:
- further assessment by DPHI
- consultation with government agencies
- referral to the Independent Planning Commission (IPC)
- opportunities for additional public submissions
- potential public meeting process
- final determination by the IPC
Will there be another opportunity for the public to comment?
Yes.
The IPC process is expected to include a further opportunity for written public submissions and potentially a public meeting process. Information regarding future consultation opportunities will be provided through the Department and IPC process.
Where can I view the project documents?
Project documents can be viewed on the NSW Planning Portal via the Hunter Indoor Sports Centre State Significant Development application page.
The documentation includes:
- Environmental Impact Statement
- Response to Submissions
- Technical reports
- Architectural plans
- Traffic and flooding assessments
- Social and Economic Impact Assessment
- Landscape and environmental reports